
134 Dunkeld Drive | Lexington | $300,000
SHOW DETAILS
134 Dunkeld Drive
Lexington, SC 29073
$300,000
3
BEDS
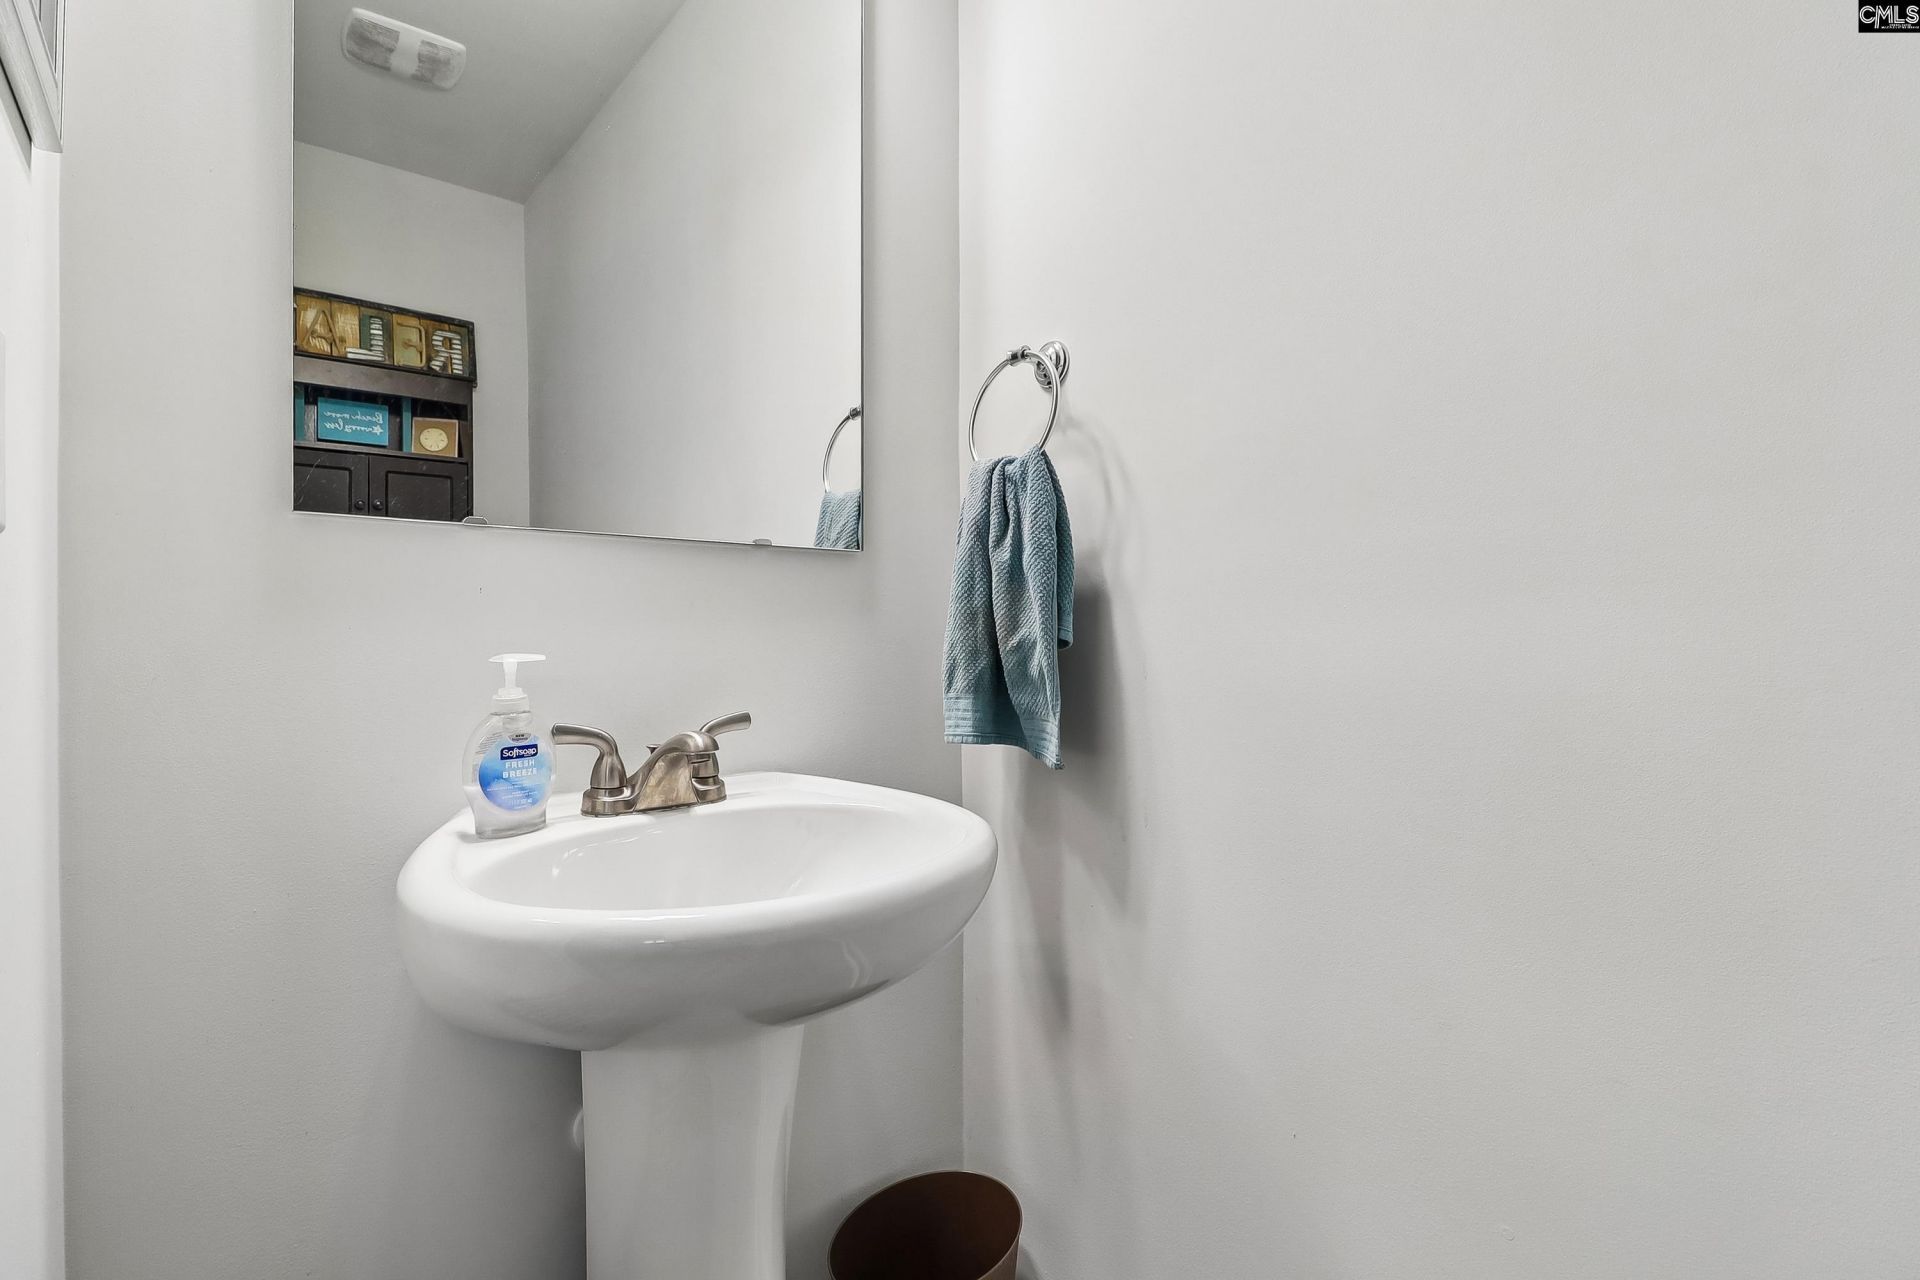
2.5
BATHS
1,962
SQ. FT.
134 Dunkeld Drive Lexington, SC 29073
For SALE
Single Family
ACTIVE
$300,000
EST. 755.17/MO CALCULATE
3
BEDS
2.5
BATHS
1,962
SQ. FT.
Property Description
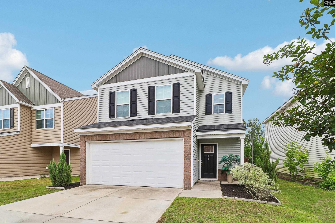
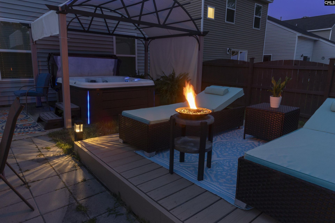
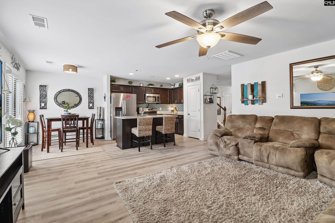
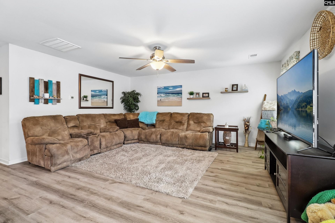
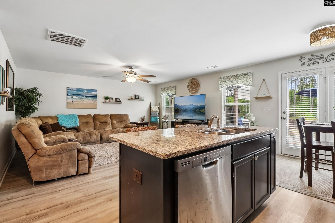
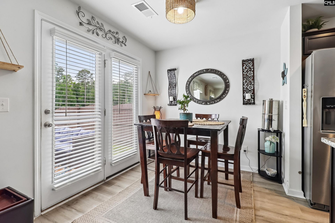
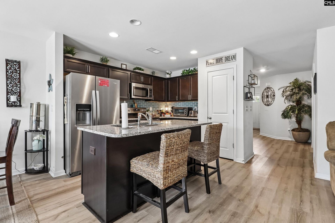
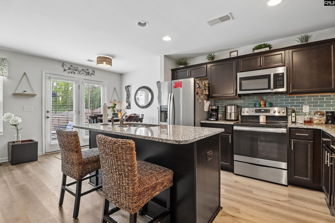
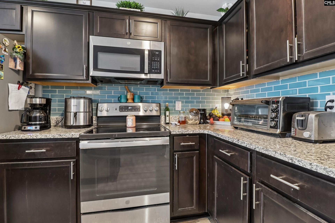
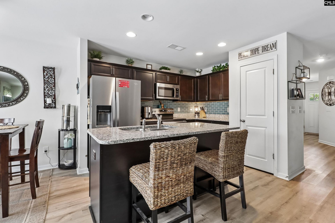
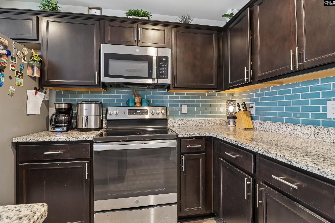
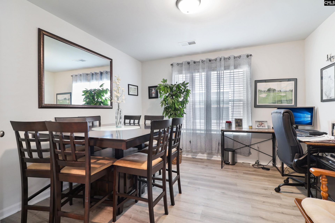
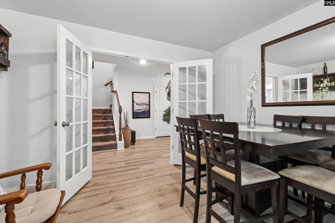
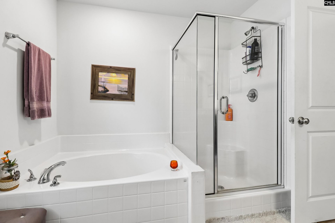
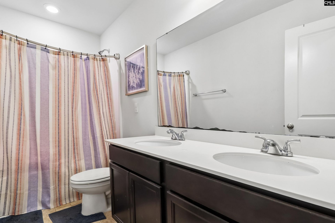
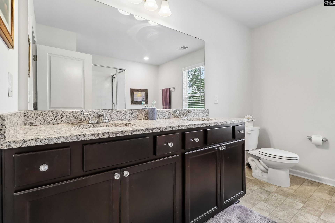
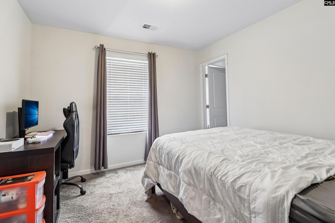
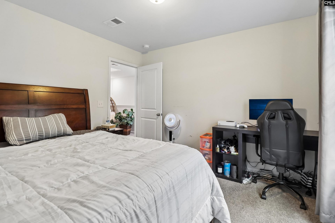
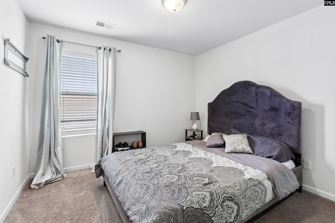
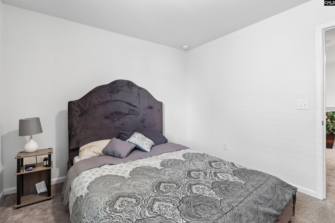
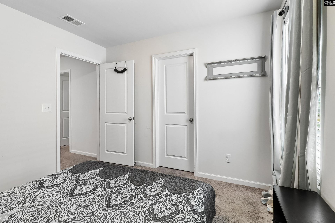
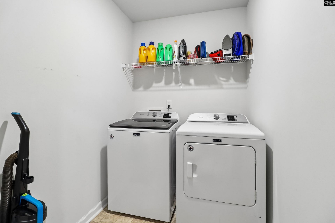
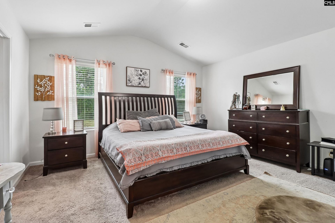
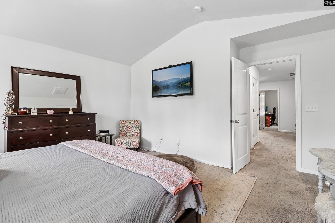
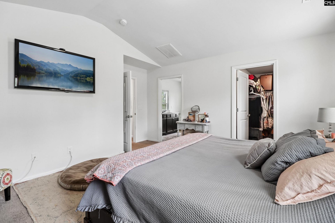
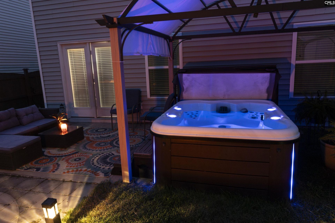
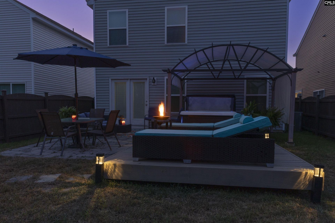
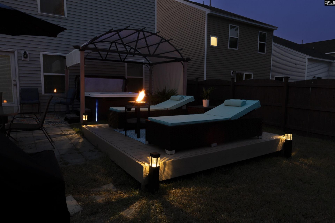
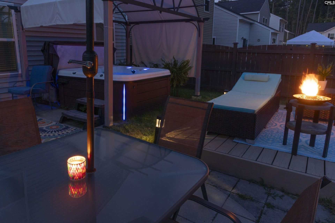
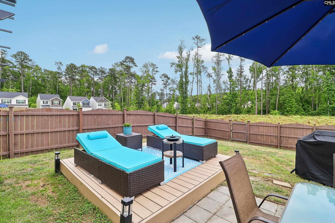
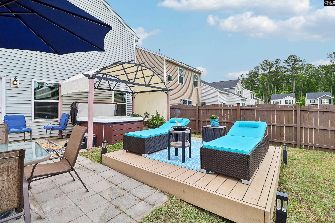
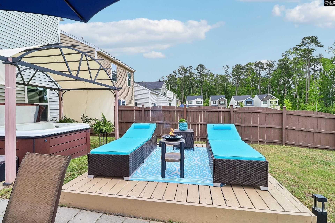
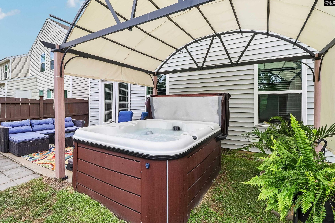
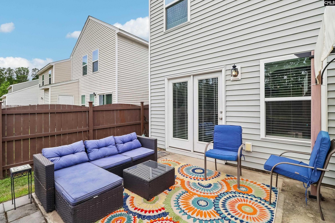
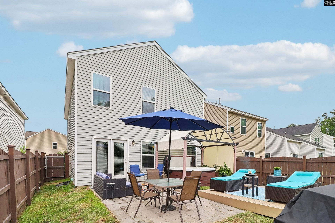
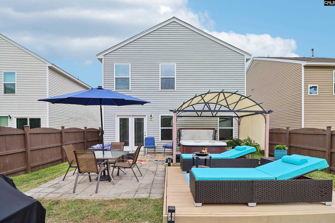
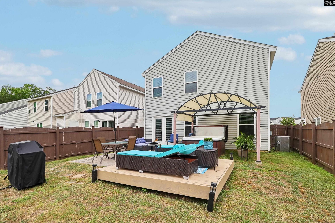
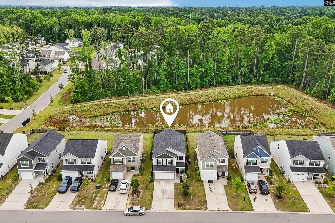
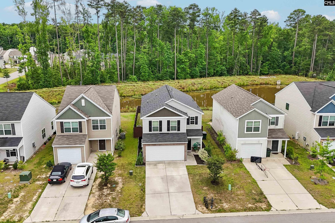
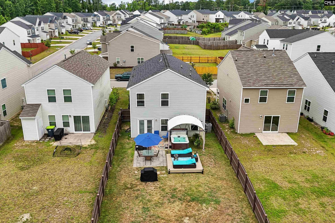
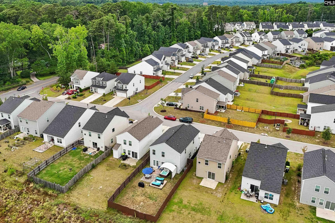
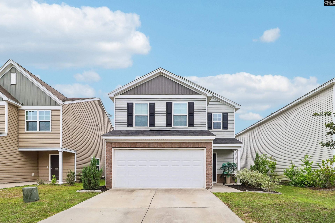
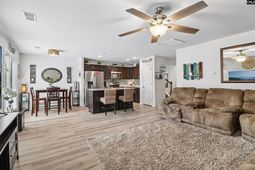
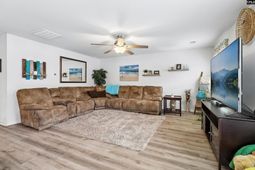
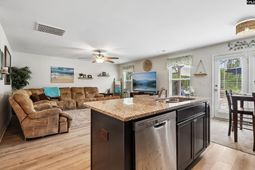
Built in 2021, this inviting two-story home combines modern finishes, flexible living space, and a backyard with hot-tub designed for relaxing and entertaining. Luxury vinyl plank flooring flows throughout the main level, where an open-concept layout connects the spacious family room with a well-appointed kitchen featuring granite countertops, stainless steel appliances, and a large center island. A dedicated home office with French doors provides the perfect space for working from home, studying, or managing everyday life.Upstairs, the vaulted primary suite offers a large walk-in closet and a private bath with dual granite vanities, a soaking tub, and a separate shower. Two additional bedrooms each include walk-in closets and share a full bathroom. The conveniently located upstairs laundry room keeps daily routines simple.Outside, the fully fenced backyard has been transformed into a private oasis with a hot tub, pergola, full-yard irrigation, and a 12-by-12 outdoor space ideal for grilling, gathering, or unwinding at the end of the day.Located within the Lexington One school district (River Bluff High School, Meadow Glen Middle, and Meadow Glen Elementary) and close to Gray Collegiate Academy, this home provides convenient access to Columbia while combining comfort, functionality, and easy access to everything the Midlands is known for. The remaining builder warranty is still in place. Disclaimer: CMLS has not reviewed and, therefore, does not endorse vendors who may appear in listings.
Property Details
- MLS ID639860
- Property TypeResidential - Single Family
- Garage2 car attached
- Lot Dimensions0.11 Acre(s)
- Lot Size0.11 Acres
- Stories2.0
- acres0.11
Listed By / Shown By
Listed By
Agency Name: Real Broker LLC
Columbia SC MLS
Shown By
Agent Name: The Hearth and Home Team
Agent Phone:
Agency Title: Home Advantage Realty
Columbia SC MLS


Web address QR Codes
134 Dunkeld Drive
The Hearth and Home Team
©OneHomeValue



Privacy Policy / DMCA Notice / ADA Accessibility


This site is hosted, designed and copyright
© 1994 - 2026 by
Delta Media Group, Inc. -- Patent Pending --